
Revit plugin
Avatar
Walk your Revit model at eye level.
A third-person walkthrough with element data, measurement, BCF markups and route timing — running inside Revit, with nothing exported.
Overview
Inside the model, not above it.
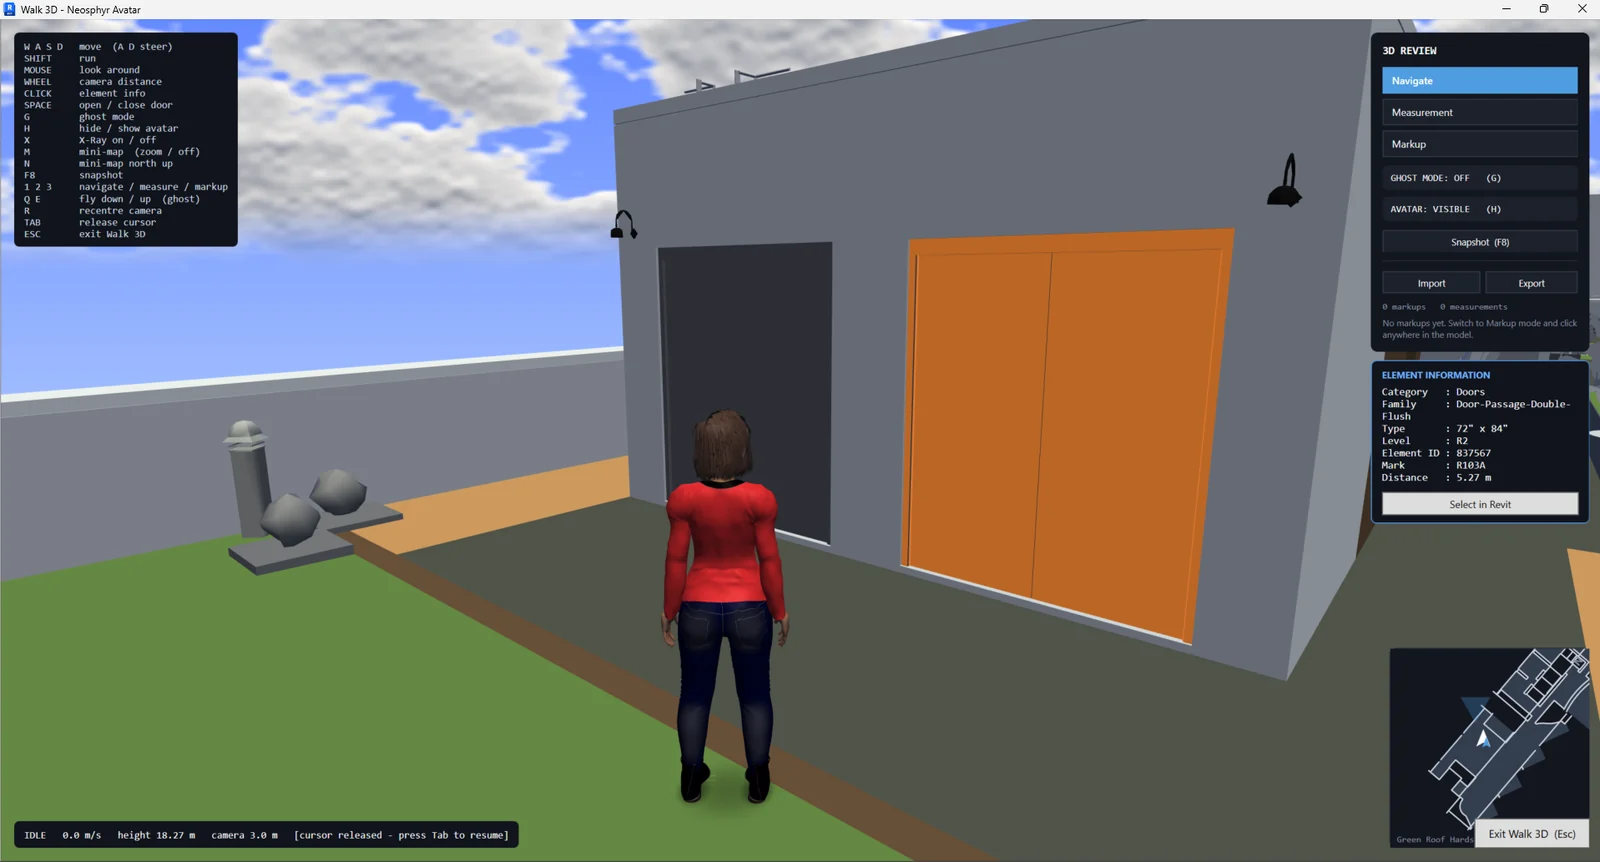
A separate real-time window opens beside Revit, the model is extracted once, and you walk it in third person — stairs, thresholds and doors included. Click anything under the crosshair to read its category, family, type, level and Element ID, then select that element back in Revit.
It is a review tool, not a renderer. What you see while walking becomes work: dimensions measured between points or elements, markups typed against the element in front of you and saved inside the model, snapshots to the desktop, and issues exported to Excel or BCF 2.1 — and read back in.
Capabilities
What it does
Eye-level walkthrough
Third-person navigation in a dedicated window with a fixed 55° vertical field of view. Collision, gravity and step-up run against the extracted model geometry.
Element information on click
The crosshair reads category, family, type, level, Element ID, Mark and Comments, including elements inside linked models, and names the source document.
Measurement while walking
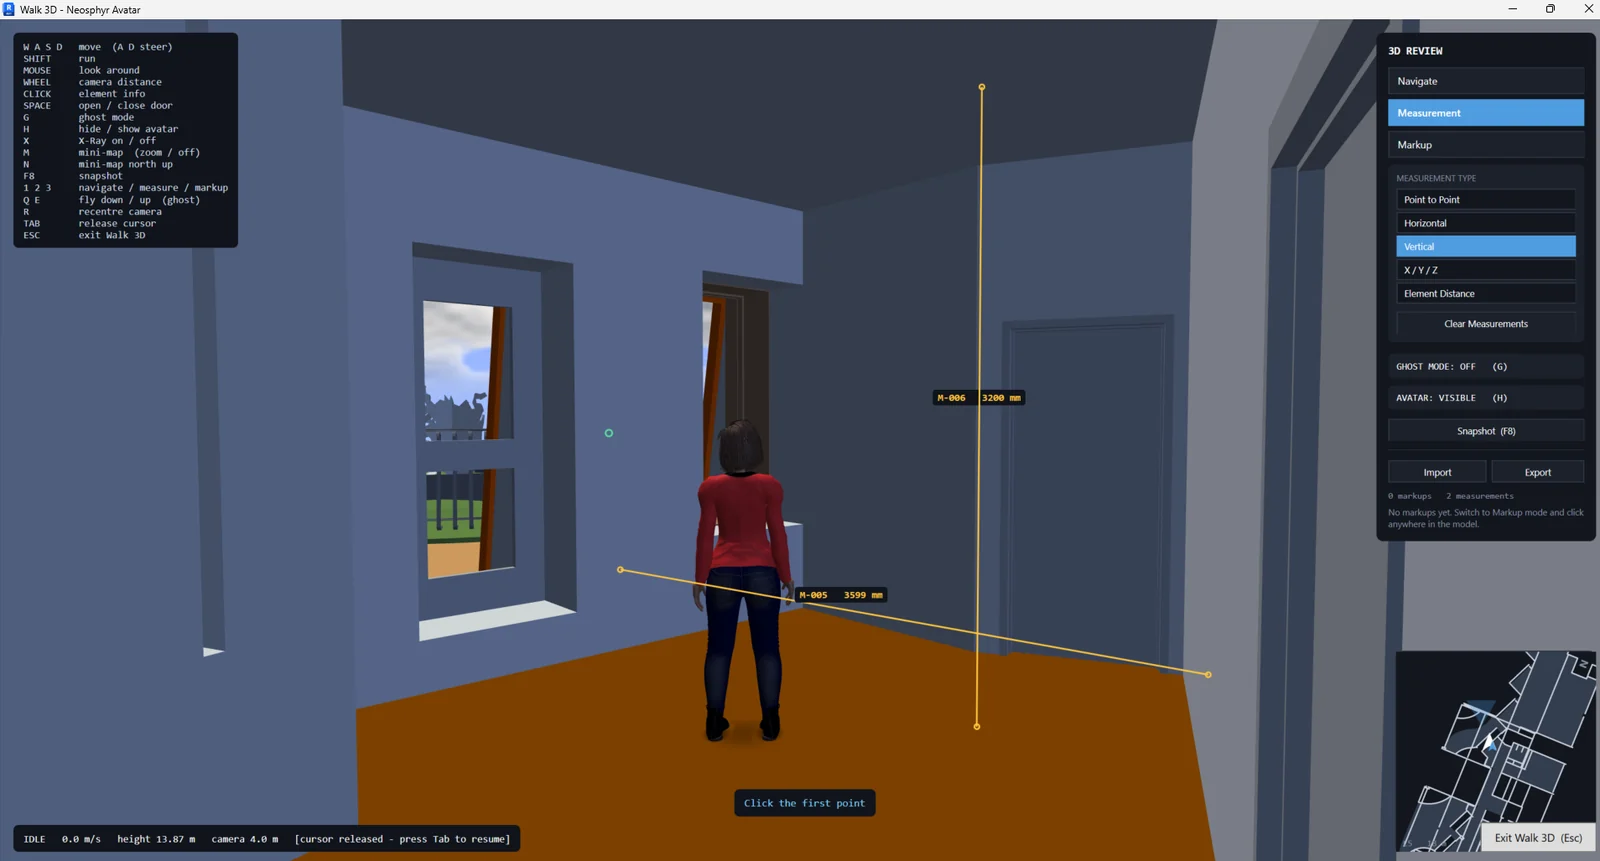
Five measurement types — point to point, horizontal, vertical, X/Y/Z and element distance — placed by clicking in the scene, labelled in millimetres or feet and inches.
Markups saved in the model
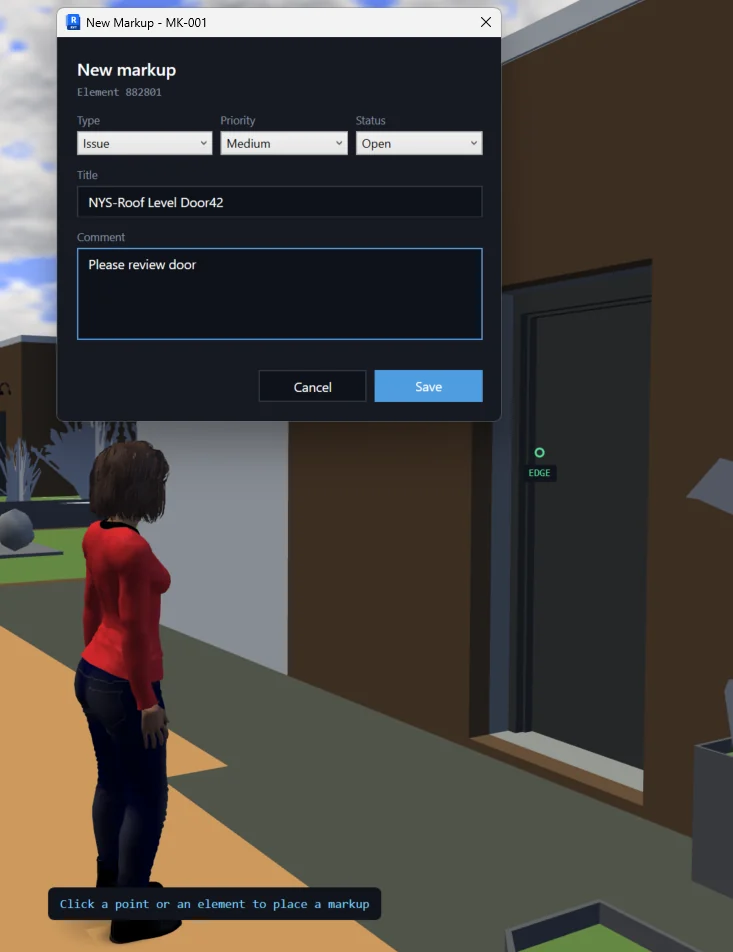
Place an issue, comment, question, warning or note on a point or an element, with type, priority, status, title and comment. Markups are stored in the Revit file.
BCF and Excel exchange
Export markups as BCF 2.1 with viewpoints and snapshots, in shared, project base point or internal coordinates — and import the coordinator's issues back, matched to elements.
Route timing
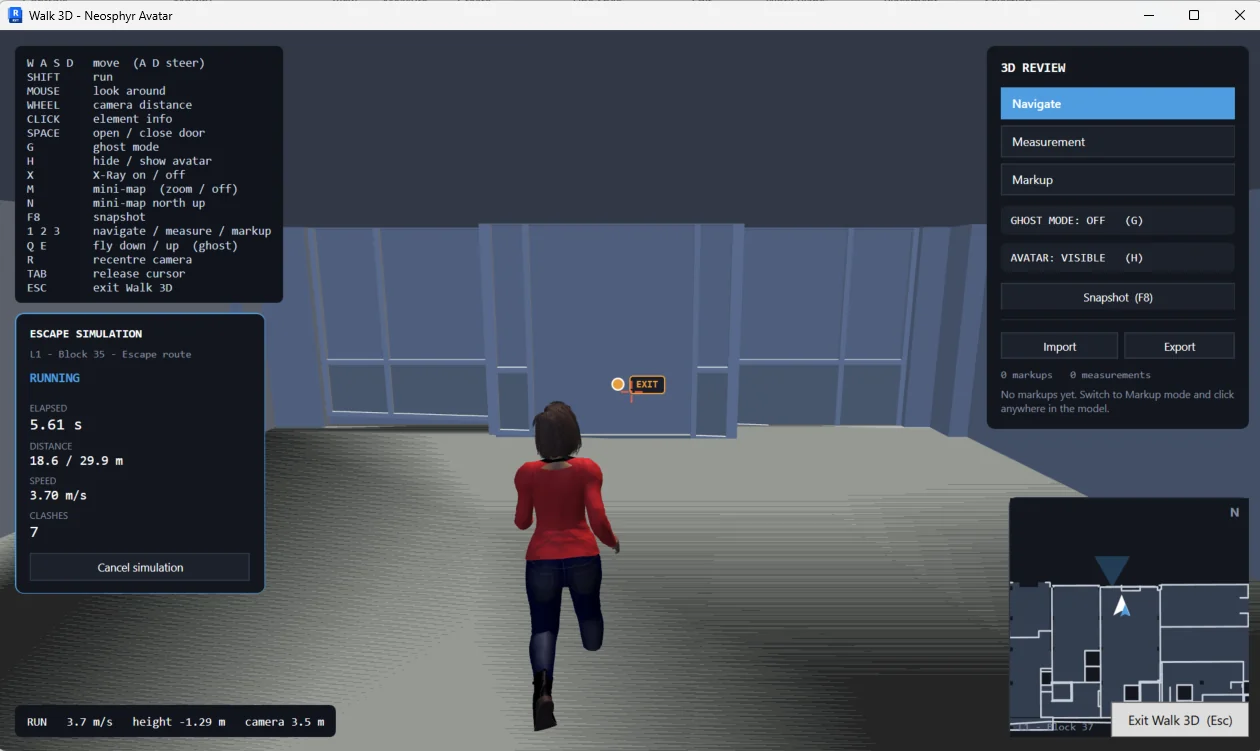
Draw a route, then have the avatar run it while the plug-in records travel time, distance, average speed and every modelled element the route passes through.
Start inside a room
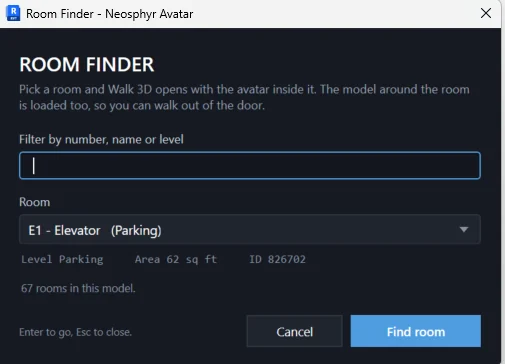
Pick any placed room from a filterable list and the walkthrough opens with the avatar standing inside it, at the most open point of the room rather than at the tag.
See through what hides
Draw walls, floors, ceilings, doors or windows as see-through, so services above a ceiling are visible without hiding the ceiling or touching the Revit view.
The ribbon
Six tools, one walkthrough.
Avatar installs as its own ribbon panel. Walk 3D is where you spend the time; the rest either start a walkthrough somewhere specific, or do something with what you found.
Walk 3D
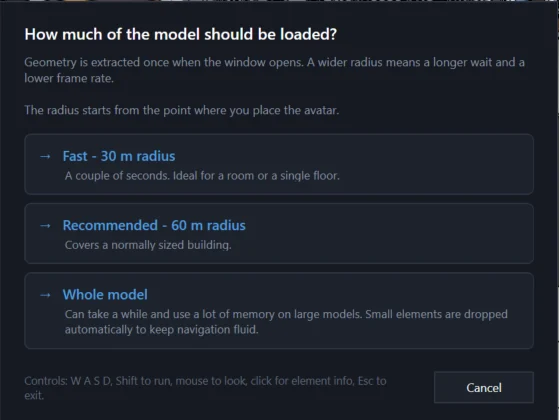
Opens a dedicated real-time window. You choose how much model to extract — 30 m, 60 m or the whole model — and where to start, by clicking a face in a 3D view or a floor in a plan. Gives you navigation, element data, measurements, markups and snapshots. Neither the document nor the current view is modified.
Markups
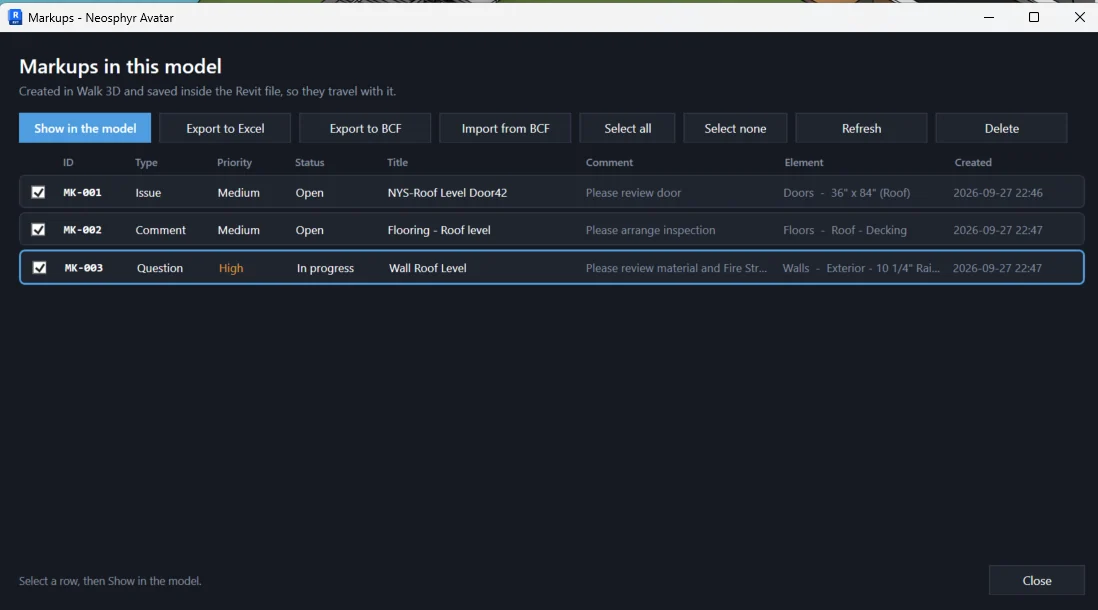
A window listing every markup saved in the model, with ID, type, priority, status, title, comment, element and date. From here you can open a 3D view on a markup's saved viewpoint, export to Excel, export the ticked markups as BCF 2.1, or import issues back from the coordinator.
Escape Simulation
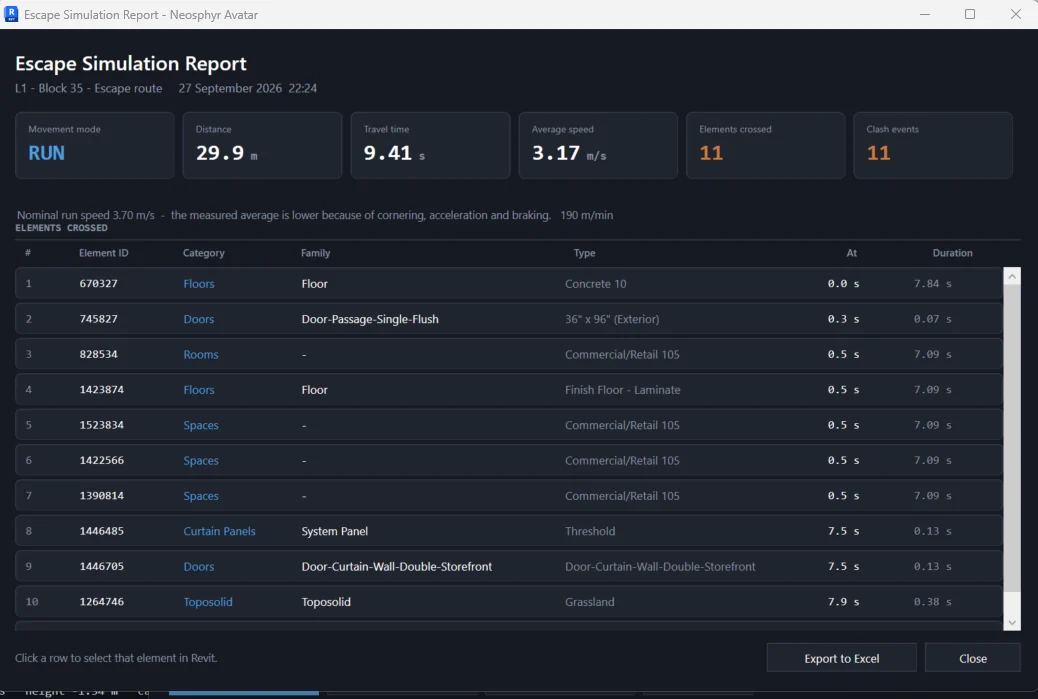
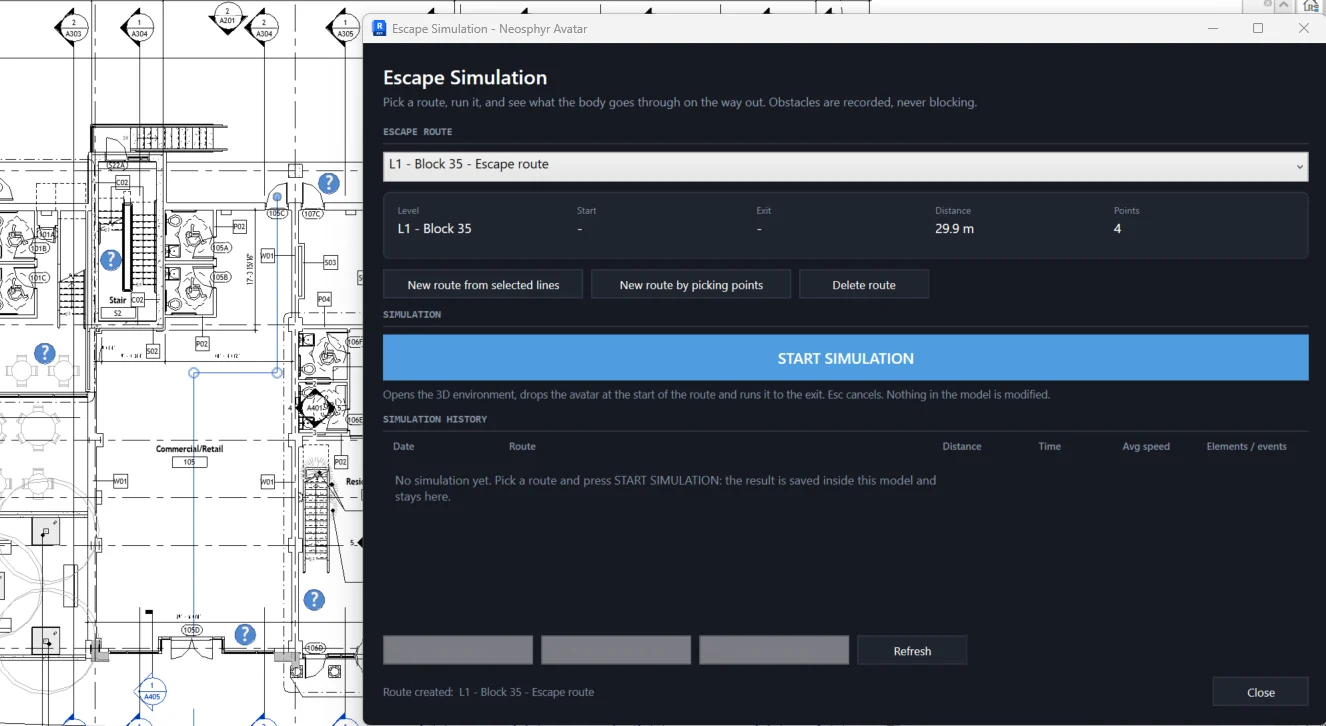
Route management and simulation history. Build a route from selected Revit lines or by picking corners in a plan, then run it. Produces a report with distance, travel time, average speed and every modelled element the route passes through, saved in the model and exportable to Excel.
Room Finder
Lists every placed room with number, name, level, area and ID, filterable as you type. Starts the walkthrough with the avatar already standing inside the chosen room — at the most open point of it, not at the room tag.
X-Ray
Draw walls, floors, ceilings, doors and windows as see-through inside the walkthrough, so services above a ceiling are visible without hiding the ceiling. Applied immediately, even while the window is open. Nothing in the Revit view or model changes.
Settings
Choose between the two supplied characters, Leon and Claire, set sky, clouds and rain, and decide where snapshots are saved and in what format. The character applies next time Walk 3D opens; the environment applies straight away.
Escape Simulation
Time a route, and see what it passes through.
Draw a route with Revit lines or by picking points in a plan, then have the avatar run it. The plug-in records travel time on a monotonic stopwatch, route distance, average speed, and every modelled element the body passes through — with Element ID, category, family, type, time and duration.
The report is saved inside the Revit file and exports to Excel.
Controls
Keyboard and mouse.
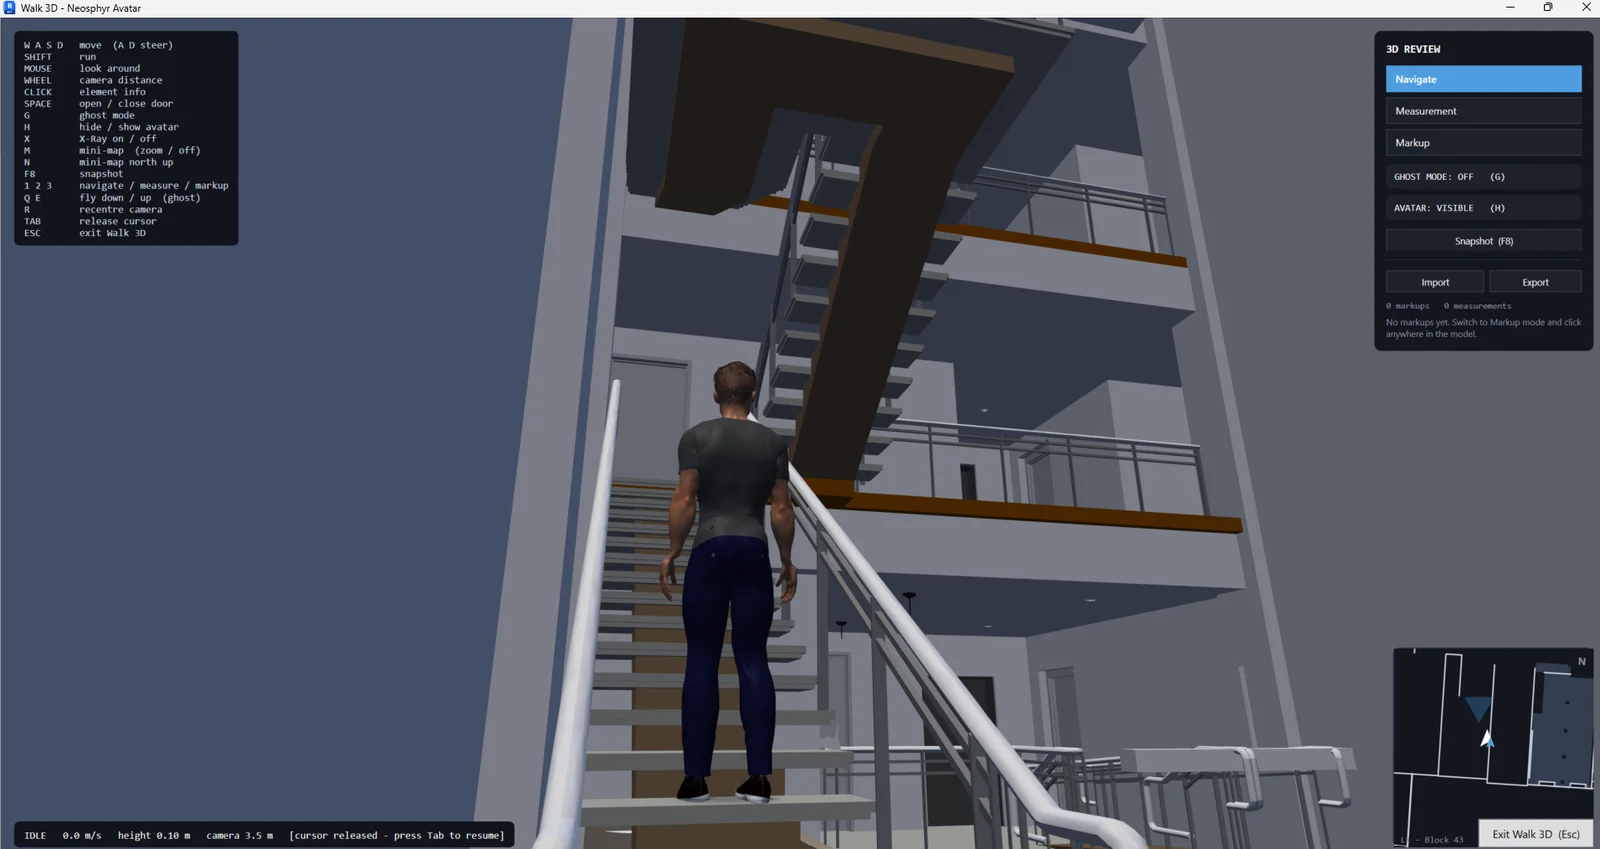
If you have ever played a first-person game, you already know most of this. The legend stays on screen until you dismiss it.
| Input | Action |
|---|---|
| W A S D | Move — A and D steer, and the camera follows the turn |
| Shift | Run |
| Mouse | Look around |
| Wheel | Camera distance |
| Left click | Element information |
| Space | Open or close the door in front of you |
| 1 · 2 · 3 | Navigate · Measurement · Markup |
| G | Ghost mode — pass through geometry |
| Q · E | Fly down or up, in ghost mode |
| H | Hide or show the avatar |
| X | X-Ray on or off |
| M · N | Mini-map — zoom, then off · mini-map with north up |
| F8 | Save a snapshot of the scene |
| R | Recentre the camera behind the avatar |
| Tab | Release or recapture the cursor |
| Esc | Cancel the measurement, return to navigation, then exit |
How it works
From a plan view to a recorded issue.
Open a view
Start from a 3D view, floor plan, ceiling plan, structural plan or area plan, in a project rather than the family editor.
Choose how much to load
Fast at 30 m, Recommended at 60 m, or the whole model. Geometry is extracted once, and the radius starts from where you place the avatar.
Place the avatar
Click a face in 3D or a floor in plan — or skip the question by picking a room in Room Finder, or starting an escape simulation.
Walk and inspect
WASD to move, mouse to look, click for element information, Space to open a door, X for X-Ray, M for the mini-map.
Record what you find
Switch to Measurement or Markup with the 2 and 3 keys, or press F8 for a snapshot of the scene.
Send it on
Save markups in the model, then export to Excel or BCF 2.1 — and import the coordinator's issues back the same way.
In the software
A closer look
Benefits
What changes day to day
- Review the model the way it will be occupied, not the way it is drawn.
- No export, no scene conversion, no second file to keep in step with the model.
- Issues are captured where they are noticed, with the element already attached.
- Markups stay inside the Revit file, so they travel with a copy sent to a colleague.
- Round-trips with BIMcollab, Navisworks and Revit through BCF 2.1.
- Walk 3D opens read-only — the document and the current view are never modified.
Specification
The facts
- Revit versions
- 2024 · 2025 · 2026 · 2027
- Environment
- Project documents only, from a 3D view or a floor, ceiling, structural or area plan
- Rendering
- WPF 3D, part of the .NET framework. No external graphics libraries are loaded into the Revit process.
- Document changes
- Walk 3D, Room Finder and X-Ray open read-only. Markups, routes and simulation results are written to the file only when you save them.
- Linked models
- Included in geometry, collision, element information and route results, with the source document named
- Scene extraction
- Once, at open: 30 m, 60 m or the whole model. Typically a few seconds. The scene is a snapshot — edits made while the window is open are not picked up.
- Collision
- Runs against the extracted triangles. Glass is not drawn but still collides. Step-up to 30 cm generally, 58 cm on recognised stairs.
- Characters
- Two supplied characters, Leon and Claire, built in code — no asset downloads and no third-party assets
- Measurement
- Five types, in millimetres and metres or in feet and inches, following the project
- Export formats
- Excel for markups and route reports · BCF 2.1 export and import · review session files · PNG or JPG snapshots
- BCF coordinates
- Shared coordinates, project base point or internal, chosen per export and remembered
Straight answers
Where the edges are.
Every tool has a shape. Knowing Avatar's before you buy it is worth more to you than an adjective.
It is not a rendering engine
The scene is drawn with WPF 3D: flat-shaded surfaces, a sky, clouds and a contact shadow. No reflections, no PBR materials, no scene textures, no cast shadows from the avatar. The two supplied characters are built in code rather than imported, so they read as clear figures rather than photoreal ones. For a marketing image, use a rendering package — Avatar is for judging a model, not presenting one.
The scene is a snapshot
Geometry is extracted once, when the window opens. Edit the model in Revit while Walk 3D is running and the window will not notice. Close it and open it again.
Markups persist, measurements do not
Markups are written into the Revit file and stay there. Measurements are held in the session — export a snapshot or a review file before you leave.
The environment is fixed
Daylight is set to early afternoon and project light fittings are not simulated. Sky, clouds and rain are switches; time of day is not a control, and this is not a daylight study.
X-Ray covers five categories
Walls, floors, ceilings, doors and windows. They are the things that hide something in a building.
Rooms must be placed and enclosed
Room Finder lists placed, enclosed rooms. An unplaced or unbounded room has no interior point to stand in, so it is left out.
Pricing
Avatar licences
Annual, per named seat, two devices each. Every plan is the complete product — the tiers differ only in how many people may use it.
All prices exclude VAT. Any tax that applies where you are is calculated and shown at checkout.
| Plan | Seats | Per year, excl. VAT |
|---|---|---|
| Individual | 1 user | £99 |
| Multi User | 3 users | £259 |
| Business | 10 users | £695 |
| Corporate | 25 users | £1,250 |
Download
Get the installer
Version 1.0.5, signed, free to download. One installer covers Revit 2024, 2025, 2026 and 2027 — it detects what you have and ticks those versions for you.
You will need a licence key to use it, and a 14-day trial key is free. System requirements · Ask for a trial key
Avatar
Revit 2024 · 2025 · 2026 · 2027 — Windows
1.0.5·70.7 MB·MSI·signed
Questions
Frequently asked
Is Escape Simulation a fire or evacuation analysis?
No. It times and measures a route you have drawn, and records the modelled elements that route passes through. There is no occupant load, no pre-movement time, no queueing, and no smoke or visibility model, and it checks nothing against any regulation or standard. Treat it as a modelling aid.
Does it change my model?
Walking, Room Finder and X-Ray are read-only and open no transaction. Markups, escape routes and simulation results are written into the Revit file only when you save them.
Do I need a powerful graphics card?
No. The scene is drawn with WPF 3D, which is part of the .NET framework — no external graphics library is loaded into Revit. Large models are handled by choosing a smaller extraction radius rather than by requiring more hardware.
Can I use my own avatar?
Not at present. Two characters are supplied, Leon and Claire, and they are generated in code rather than loaded from asset files — which is why there is nothing to download and no third-party asset licensing to worry about.
Will my markups reach our coordinator?
Yes. Markups export as BCF 2.1 with viewpoints and snapshots, which BIMcollab, Navisworks and Revit all read, and their issues import back and match to elements. Excel export is there for everyone else.
Does it update if I change the model while walking?
No. Geometry is extracted once when the window opens. Close the window and open it again to pick up changes — this is what keeps the frame rate steady.
Try Avatar for 14 days.
Full functionality, no features disabled. Tell us your Revit version and we will set it up.